RUCHAMA 16
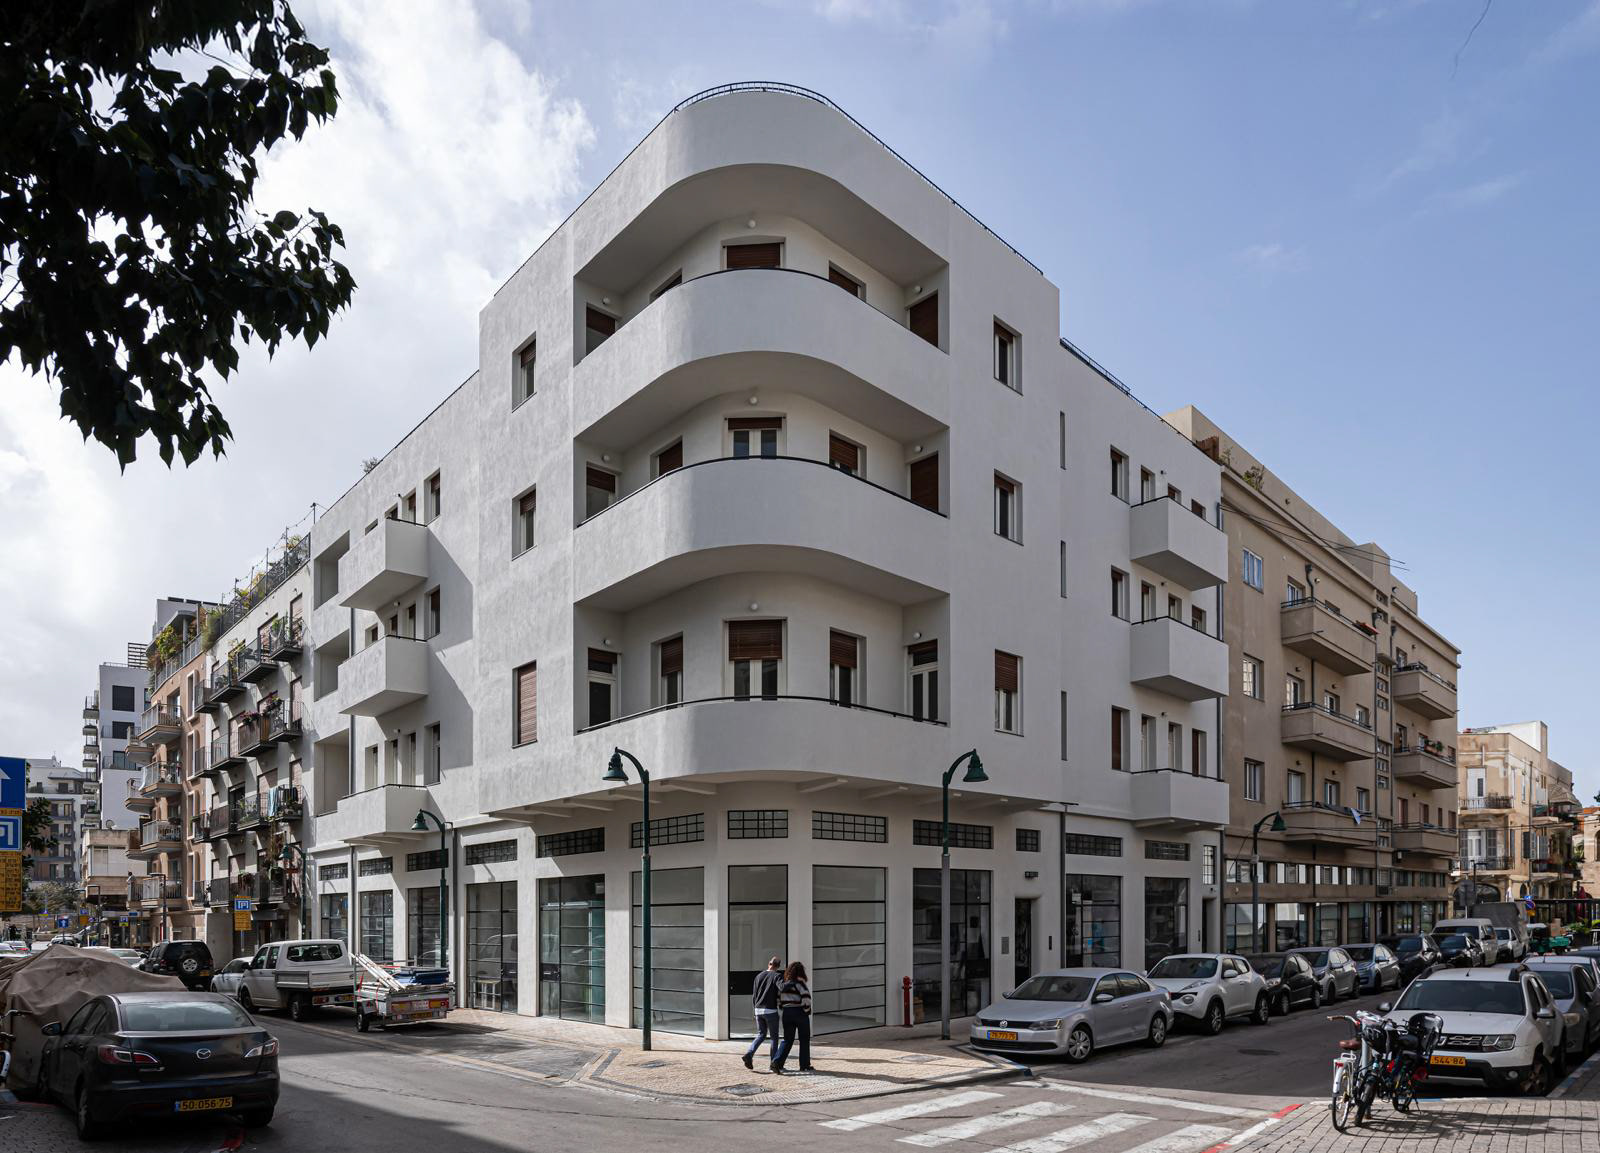
A preserved 1930s residential building in Tel Aviv-Jaffa, restored and renewed through a contemporary intervention that respects its original International Style character.
-
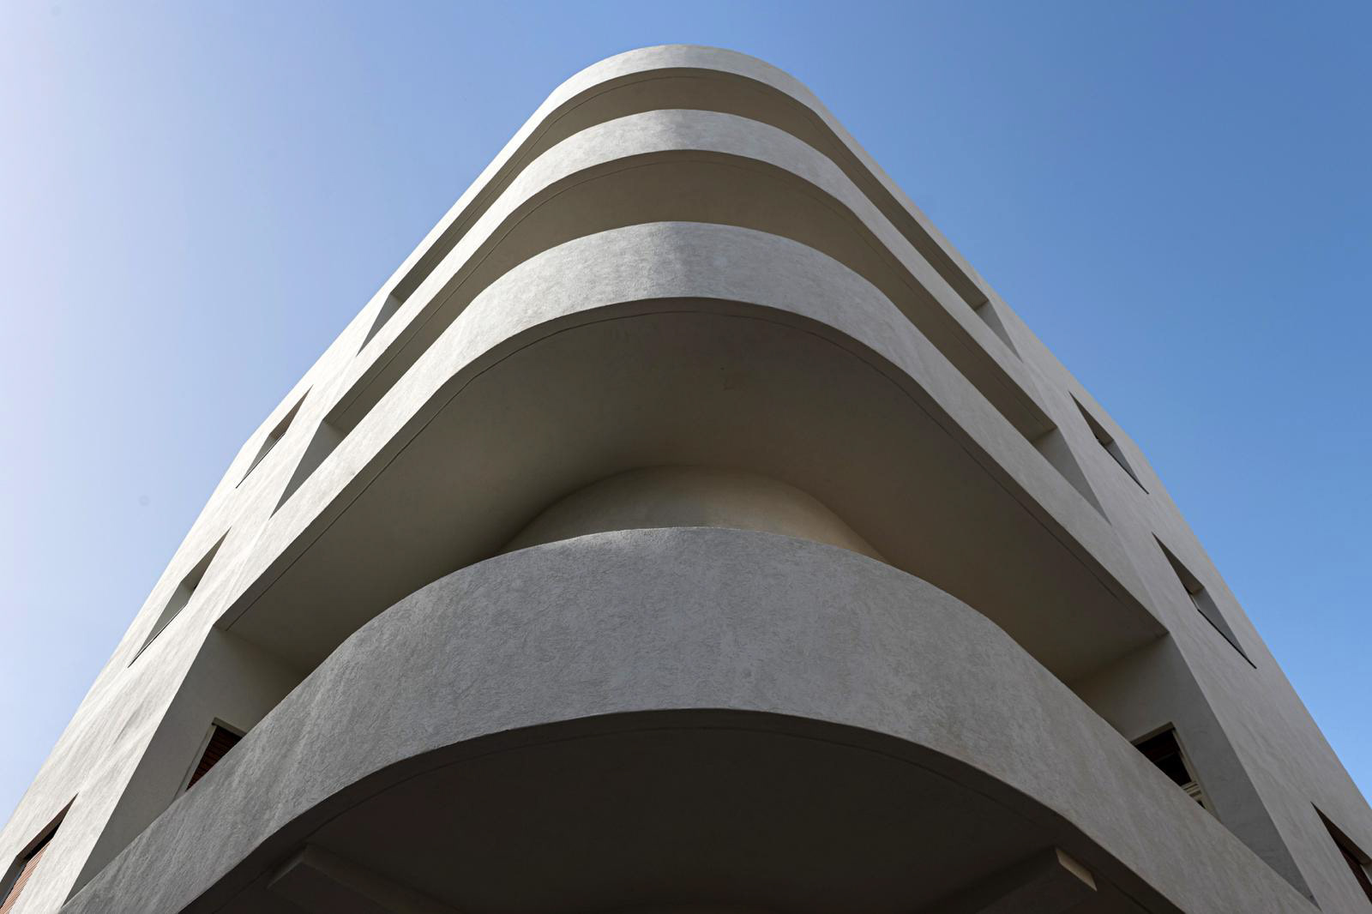
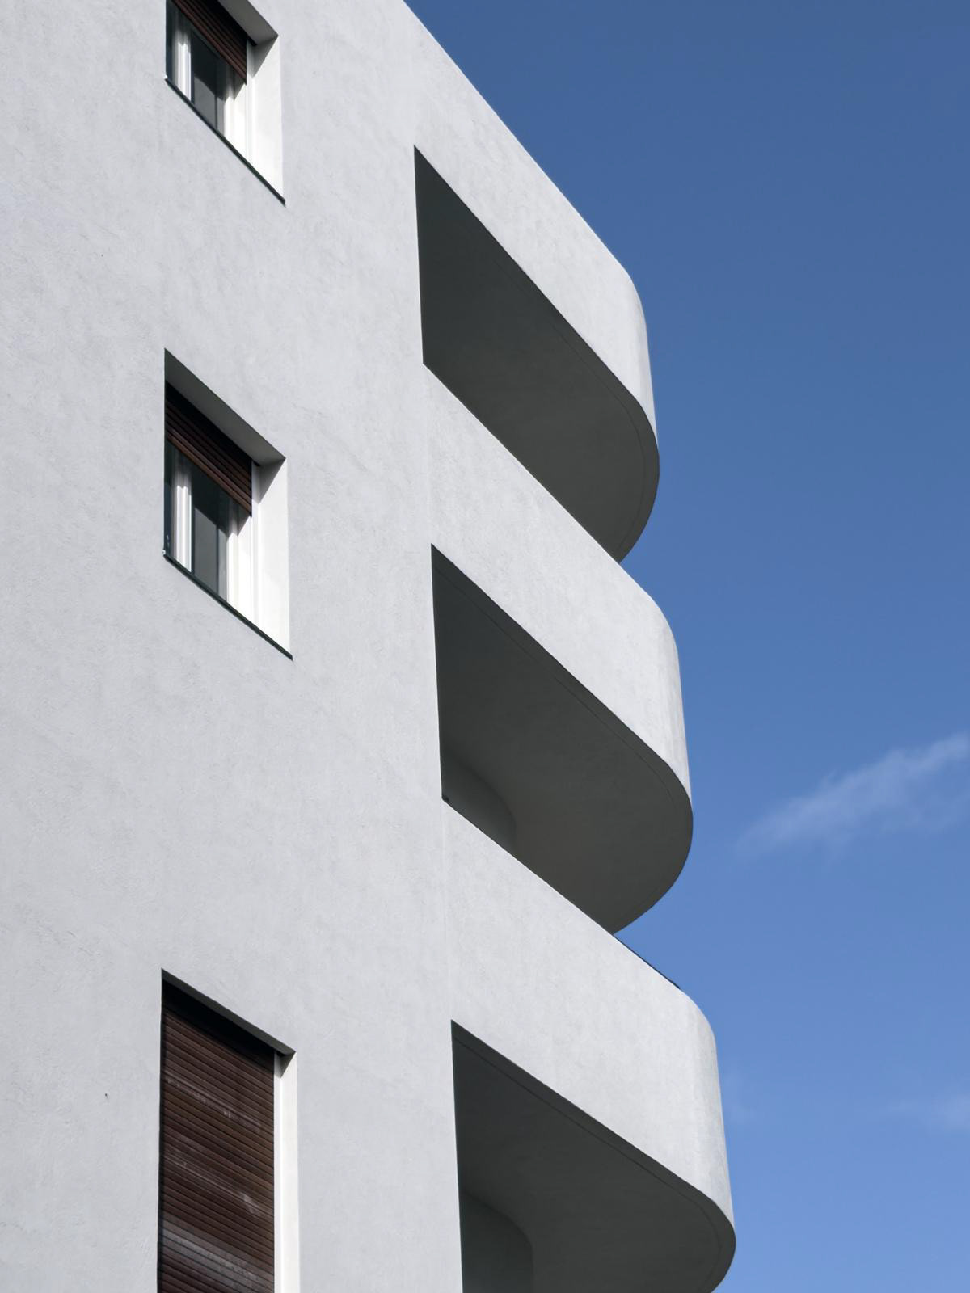
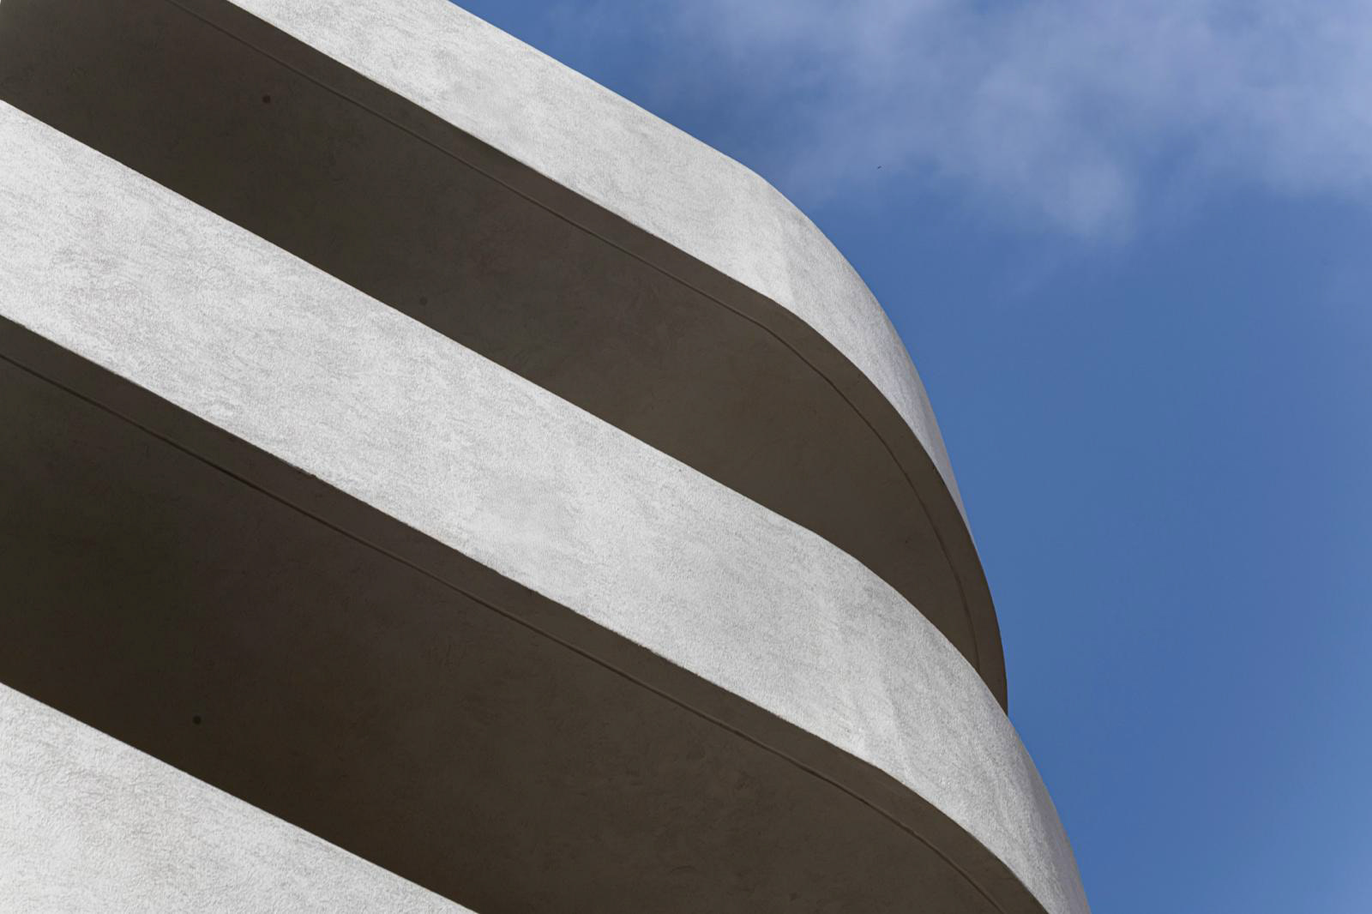
Ruchama 16 is a residential building originally constructed in 1934 in Tel Aviv-Jaffa, with commercial spaces at street level and residences above. Designed in the International Style, the original architecture is defined by its rounded corner balconies, restrained white façades, vertical openings and carefully articulated volumes. The project approached the building as part of the wider historic urban fabric, preserving and restoring its defining architectural features while adapting it to contemporary residential use. The renewed façades retain the clarity and simplicity of the original composition, with the continuous curved balconies reinforcing the prominent street corner and giving the building its distinctive identity. A contemporary rooftop addition is deliberately expressed as a separate, darker volume, establishing a clear distinction between the historic structure and the new intervention. Through this balance of preservation and contemporary architecture, Ruchama 16 extends the life of the building while maintaining the character and architectural language of its original 1930s design.
-
Leading Architect: Roey Fischer
Team: Alp Görüsük
Size: 310 m²
Location: Tel Aviv, Israel