MH HOUSE
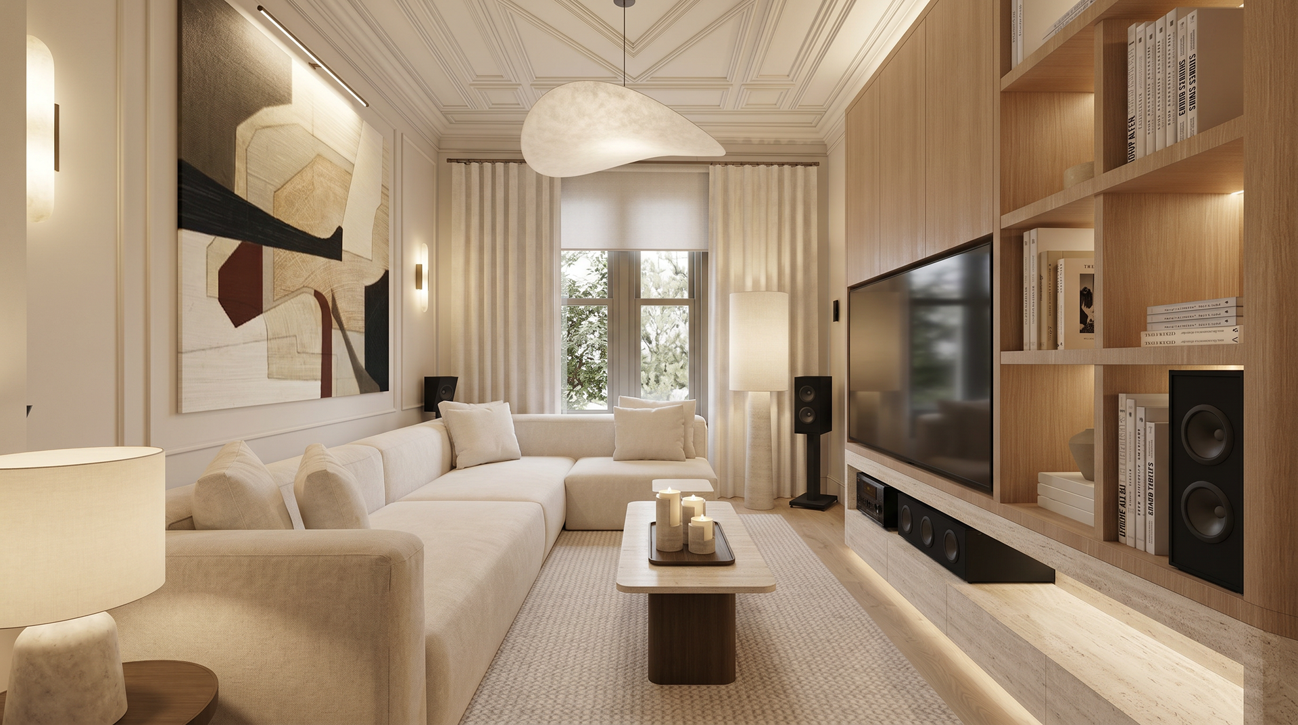
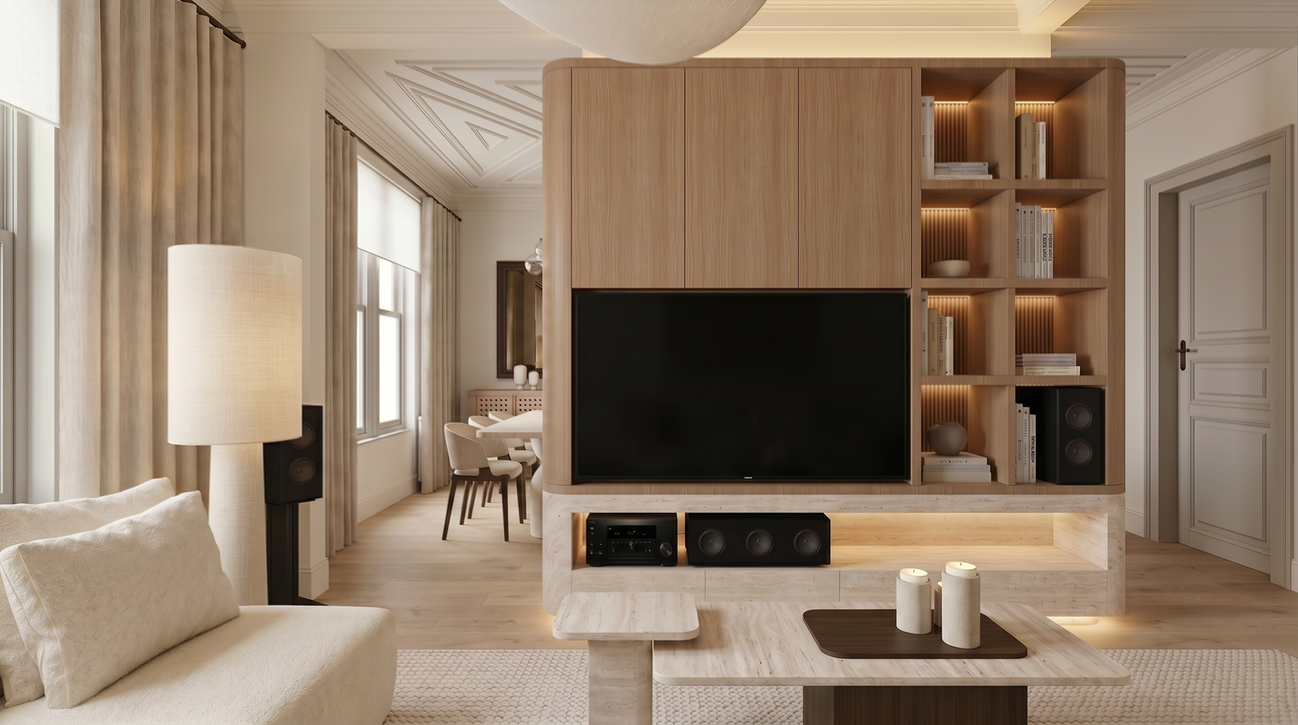
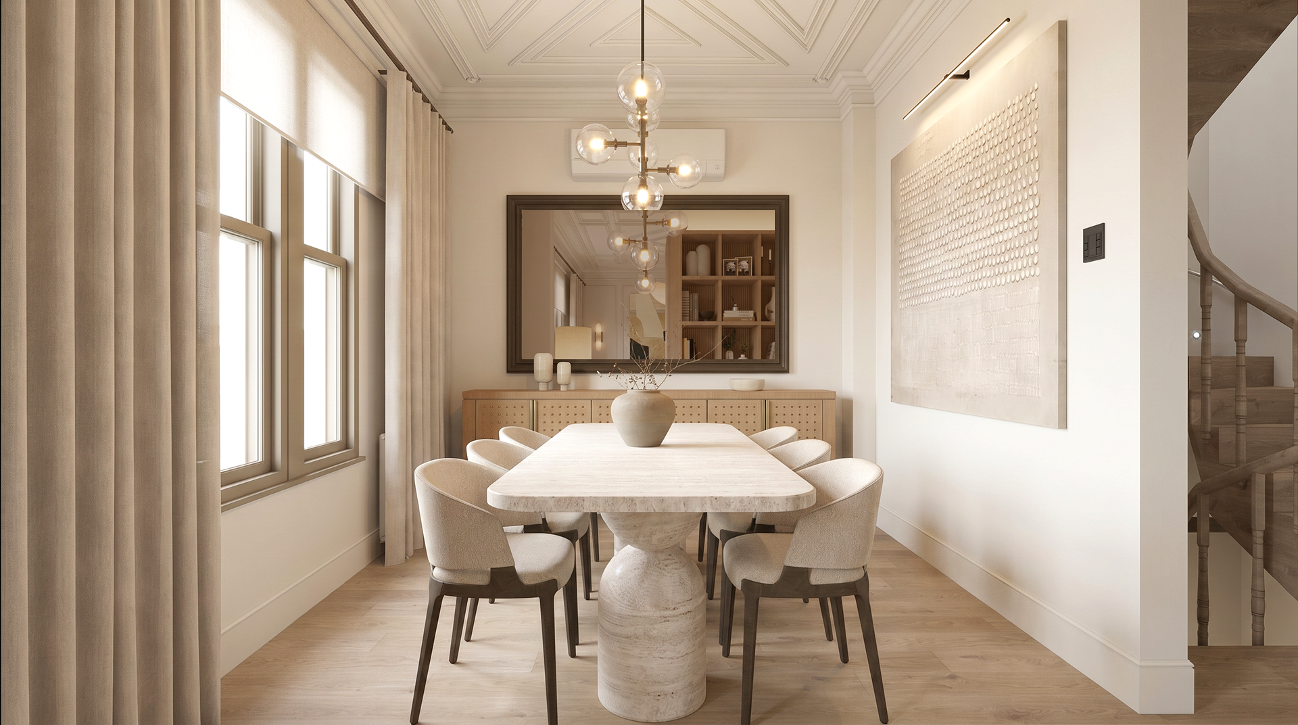
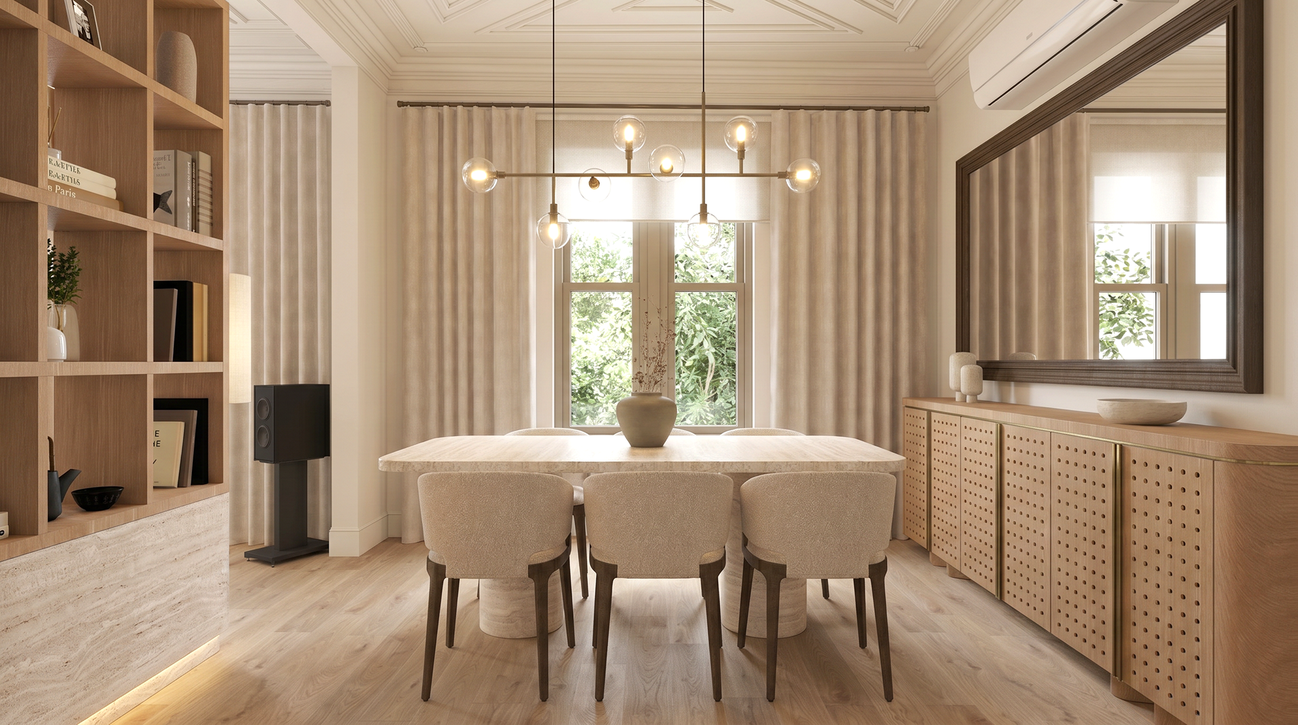
A three-storey historic timber house brought back to life through a careful reconstruction and interior design process, balancing the preservation of its original architectural character with the needs of contemporary living.
-
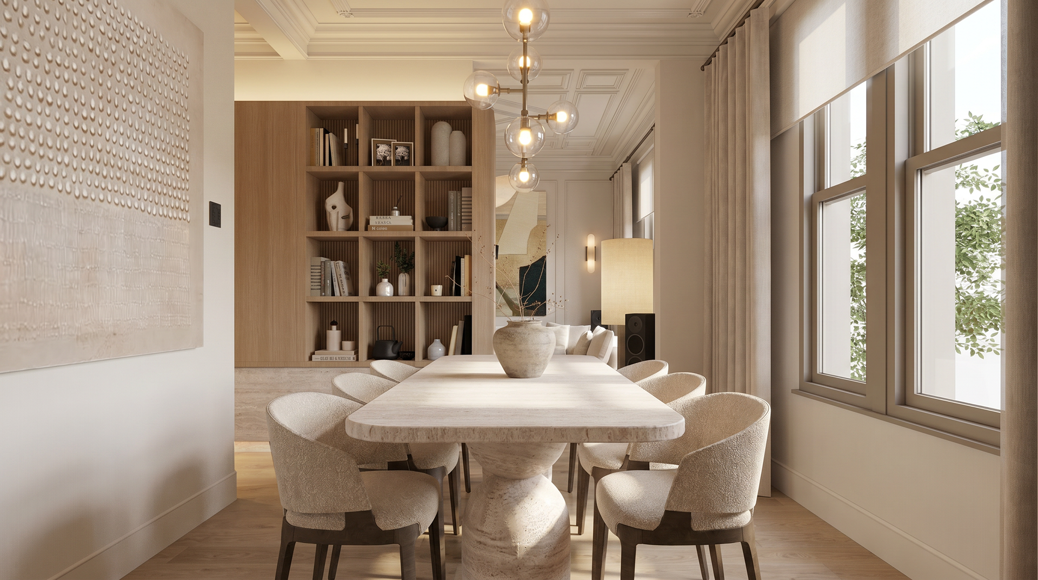
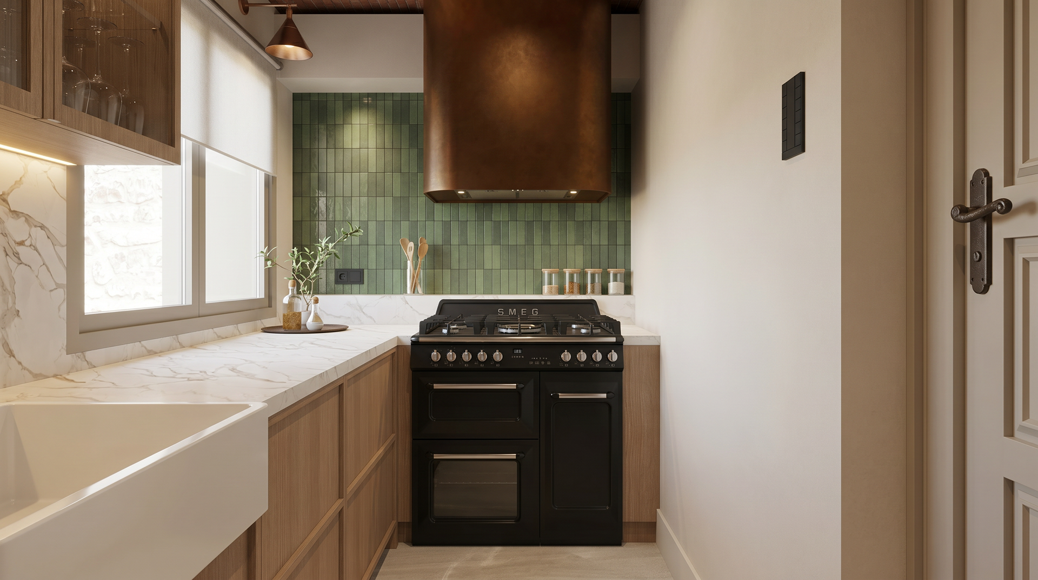
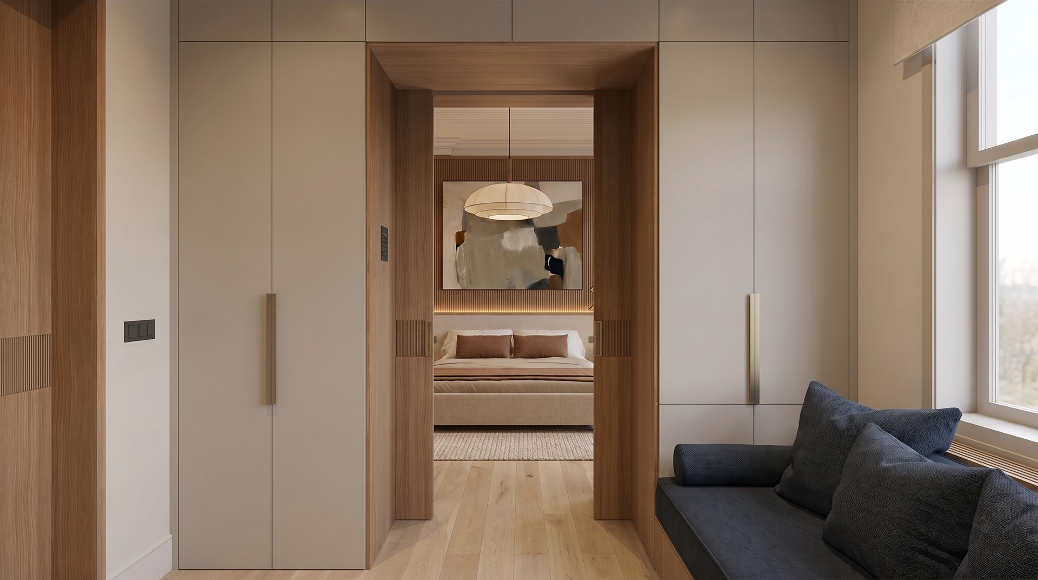
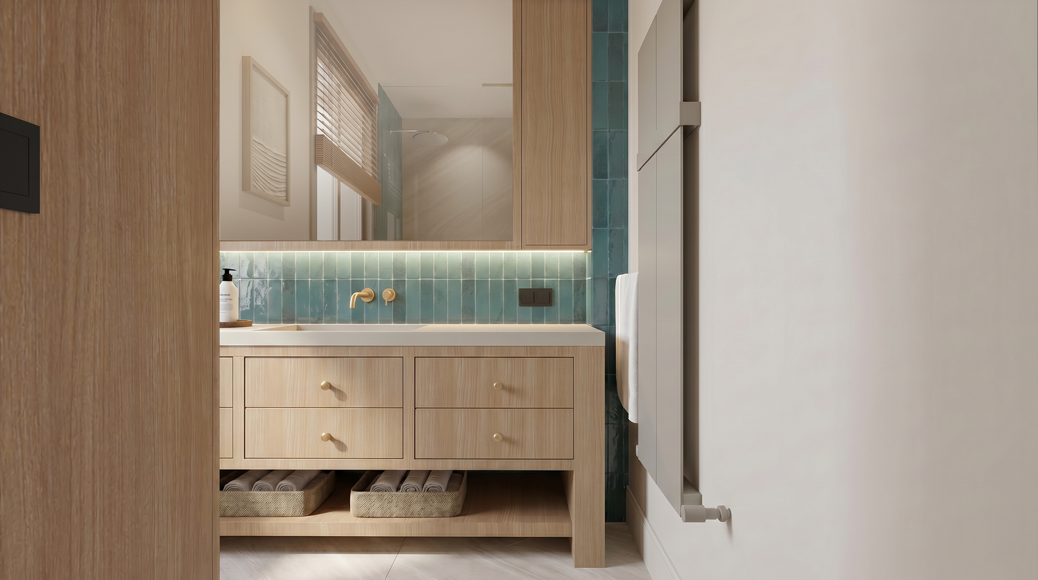
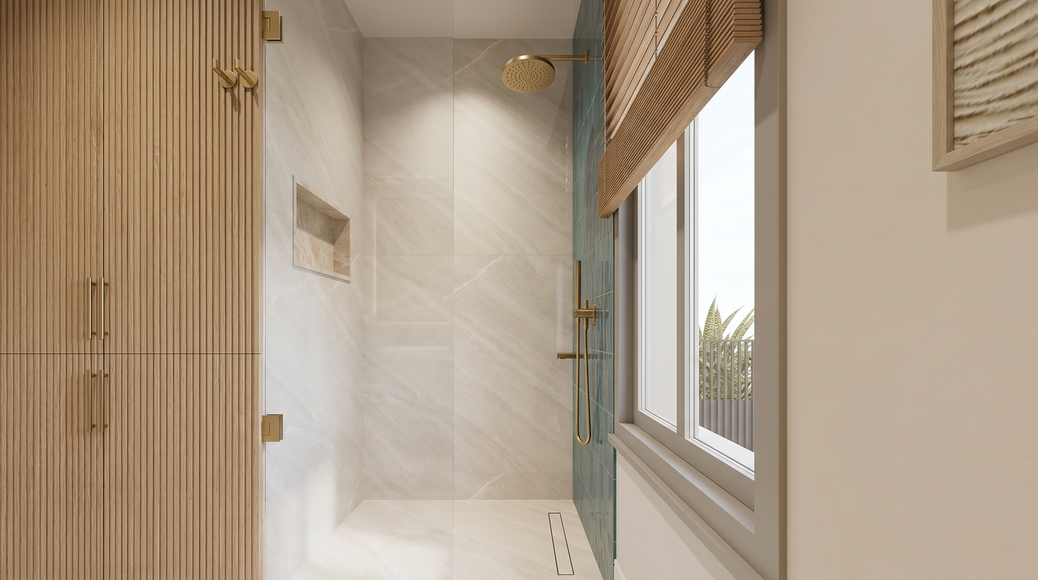
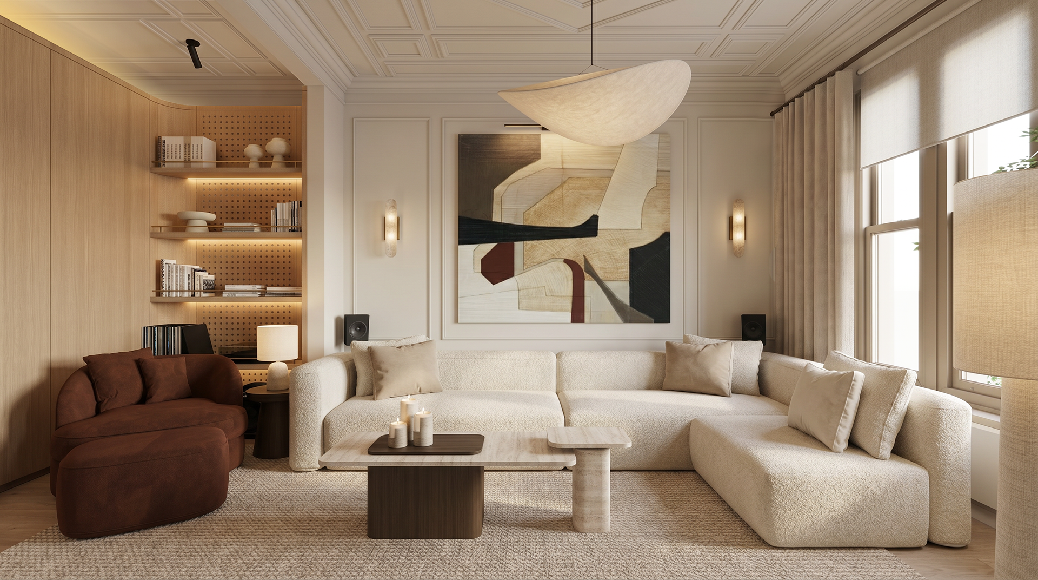
MH House is a three-storey wooden residence in Istanbul, originally found in a severely deteriorated condition and reconstructed in accordance with preservation regulations. The project approaches the building as both an architectural restoration and a contemporary home, retaining its defining character while introducing a new interior suited to everyday life. Original architectural elements and proportions are respected throughout, while decorative ceilings, wall mouldings and traditional details are integrated with a restrained palette of natural oak, travertine, warm neutral tones and subtle brass accents. Custom-designed joinery plays a central role in organizing the interior, combining storage, display and spatial separation while responding carefully to the existing architecture. Curved forms, integrated lighting and precisely detailed transitions introduce a contemporary layer without competing with the character of the house. Across all three floors, architecture, furniture, lighting and materials are developed as a coherent whole, creating a home that preserves a sense of history while establishing a warm and contemporary identity.
-
Leading Architects: Alp Görüsük, Alp Hazan
Team: Alara Üngeldi, Aylin Degirmen
Construction: Erdem Mih
Size: 310 m²
Location: Istanbul, Turkey