GRK HOUSE
A contemporary family home shaped by warm natural materials, interconnected living spaces and subtle cultural references that root the interior in its Istanbul context.
-
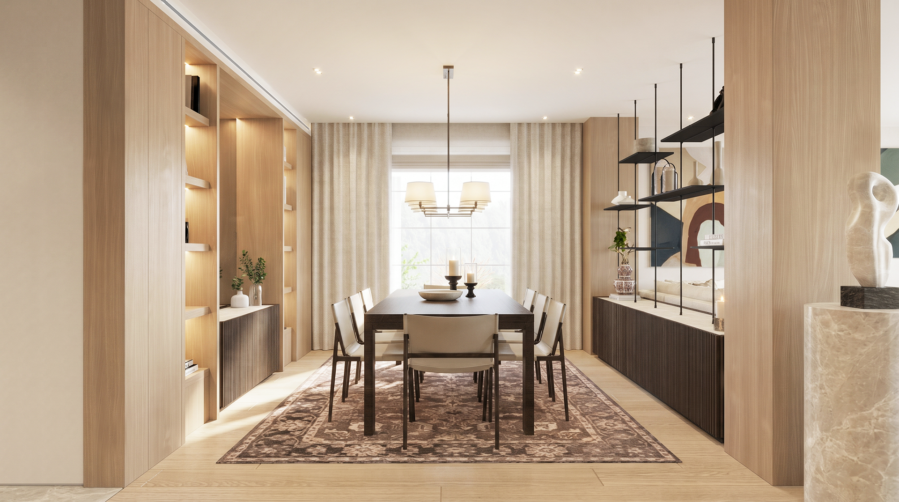
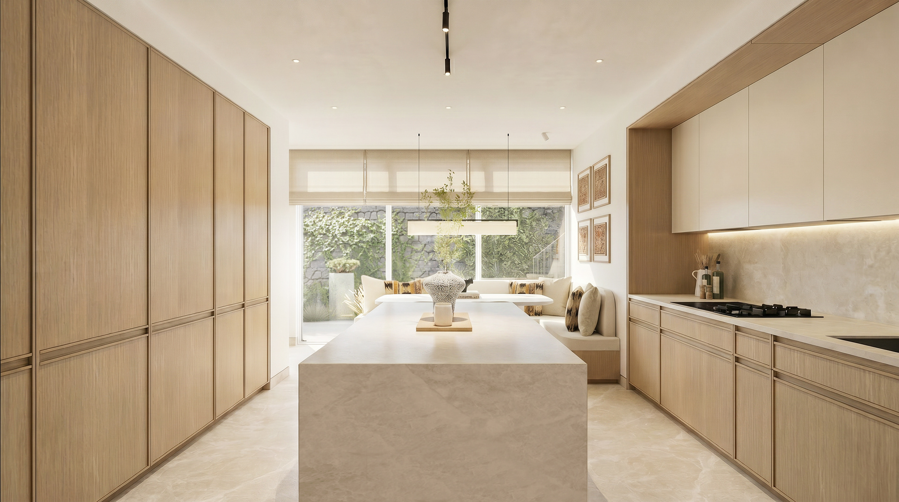
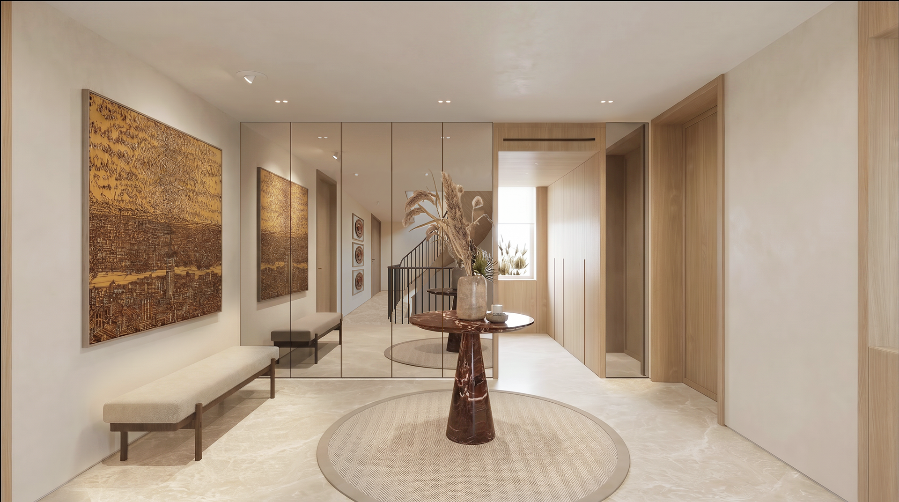
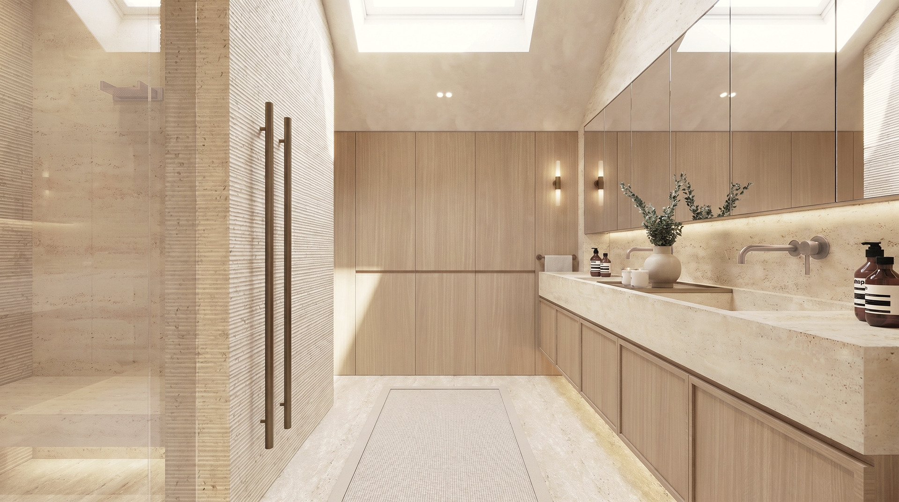
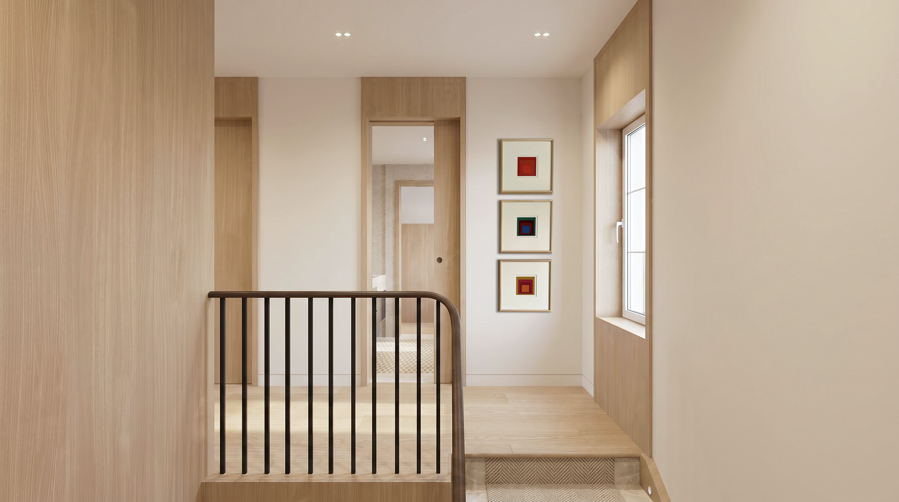
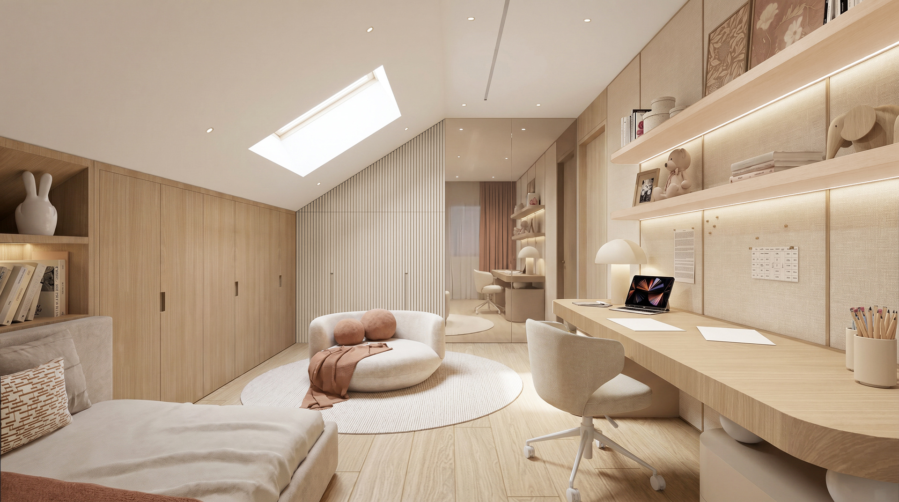
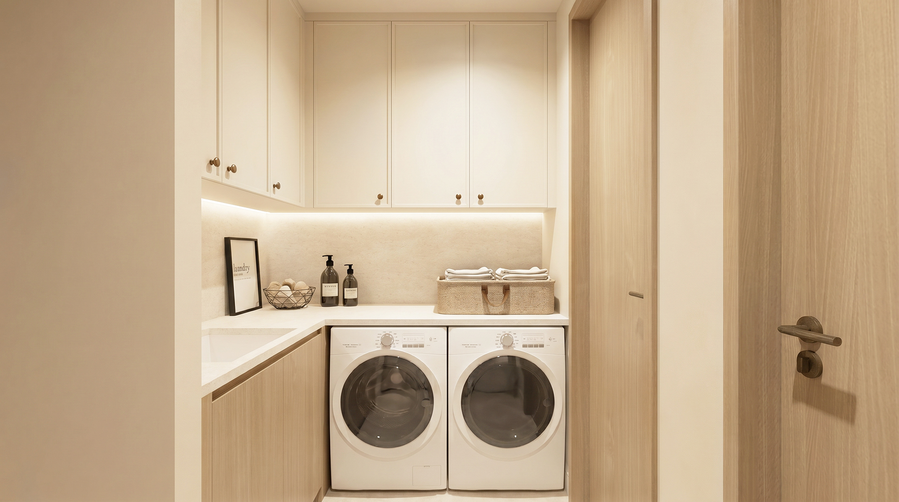
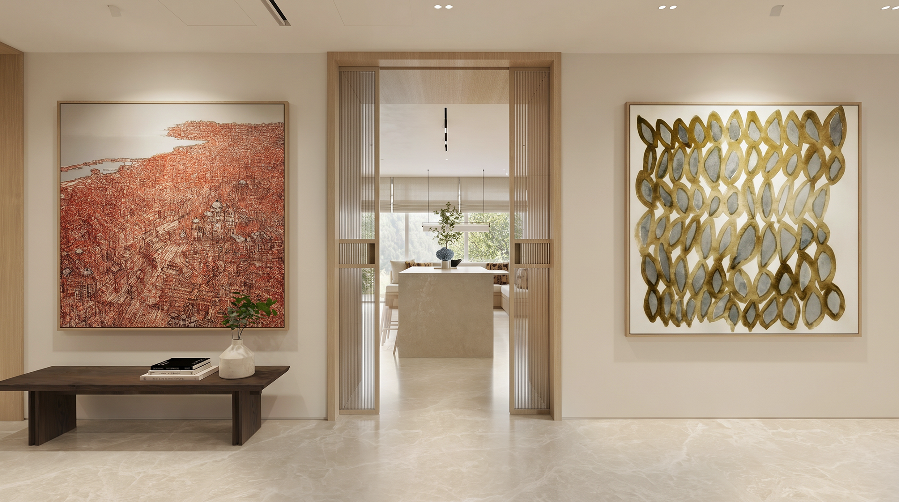
GRK House is a residence located in Beykoz, Istanbul, conceived as a warm and layered family home where contemporary design is balanced with a strong sense of place. The interior is organized around a sequence of interconnected living spaces, with broad openings establishing visual continuity between the entrance, dining area, lounges and garden. Light oak, natural stone and softly textured surfaces form a restrained material palette, while darker timber, metal details and deeper upholstery tones introduce contrast and depth. Custom-built joinery plays an architectural role throughout, framing openings, defining transitions and integrating storage, display and media functions into the spaces. The main living areas unfold as a series of distinct settings, from a more intimate fireplace lounge to larger social spaces connected directly to the garden, while the kitchen combines extensive timber cabinetry with stone surfaces and a central island. References to Istanbul are introduced through carefully selected artworks and decorative objects, bringing elements of the city’s visual and cultural identity into the home without becoming overtly thematic. Together, these elements create an interior that feels contemporary and refined, yet connected to the character and cultural context of its setting.
-
Leading Architect: Alp Görüsük, Alp Hazan
Team: Berke Debensason, Elif Erdine, Özge Ayyildiz, Alara Üngeldi
Size: 400 m²
Location: Istanbul, Turkey