ARTVIN SMD HOUSE
A multi-level residence in the rural landscape of Artvin, shaped by natural materials, warm textures and a contemporary interpretation of its local context.
-
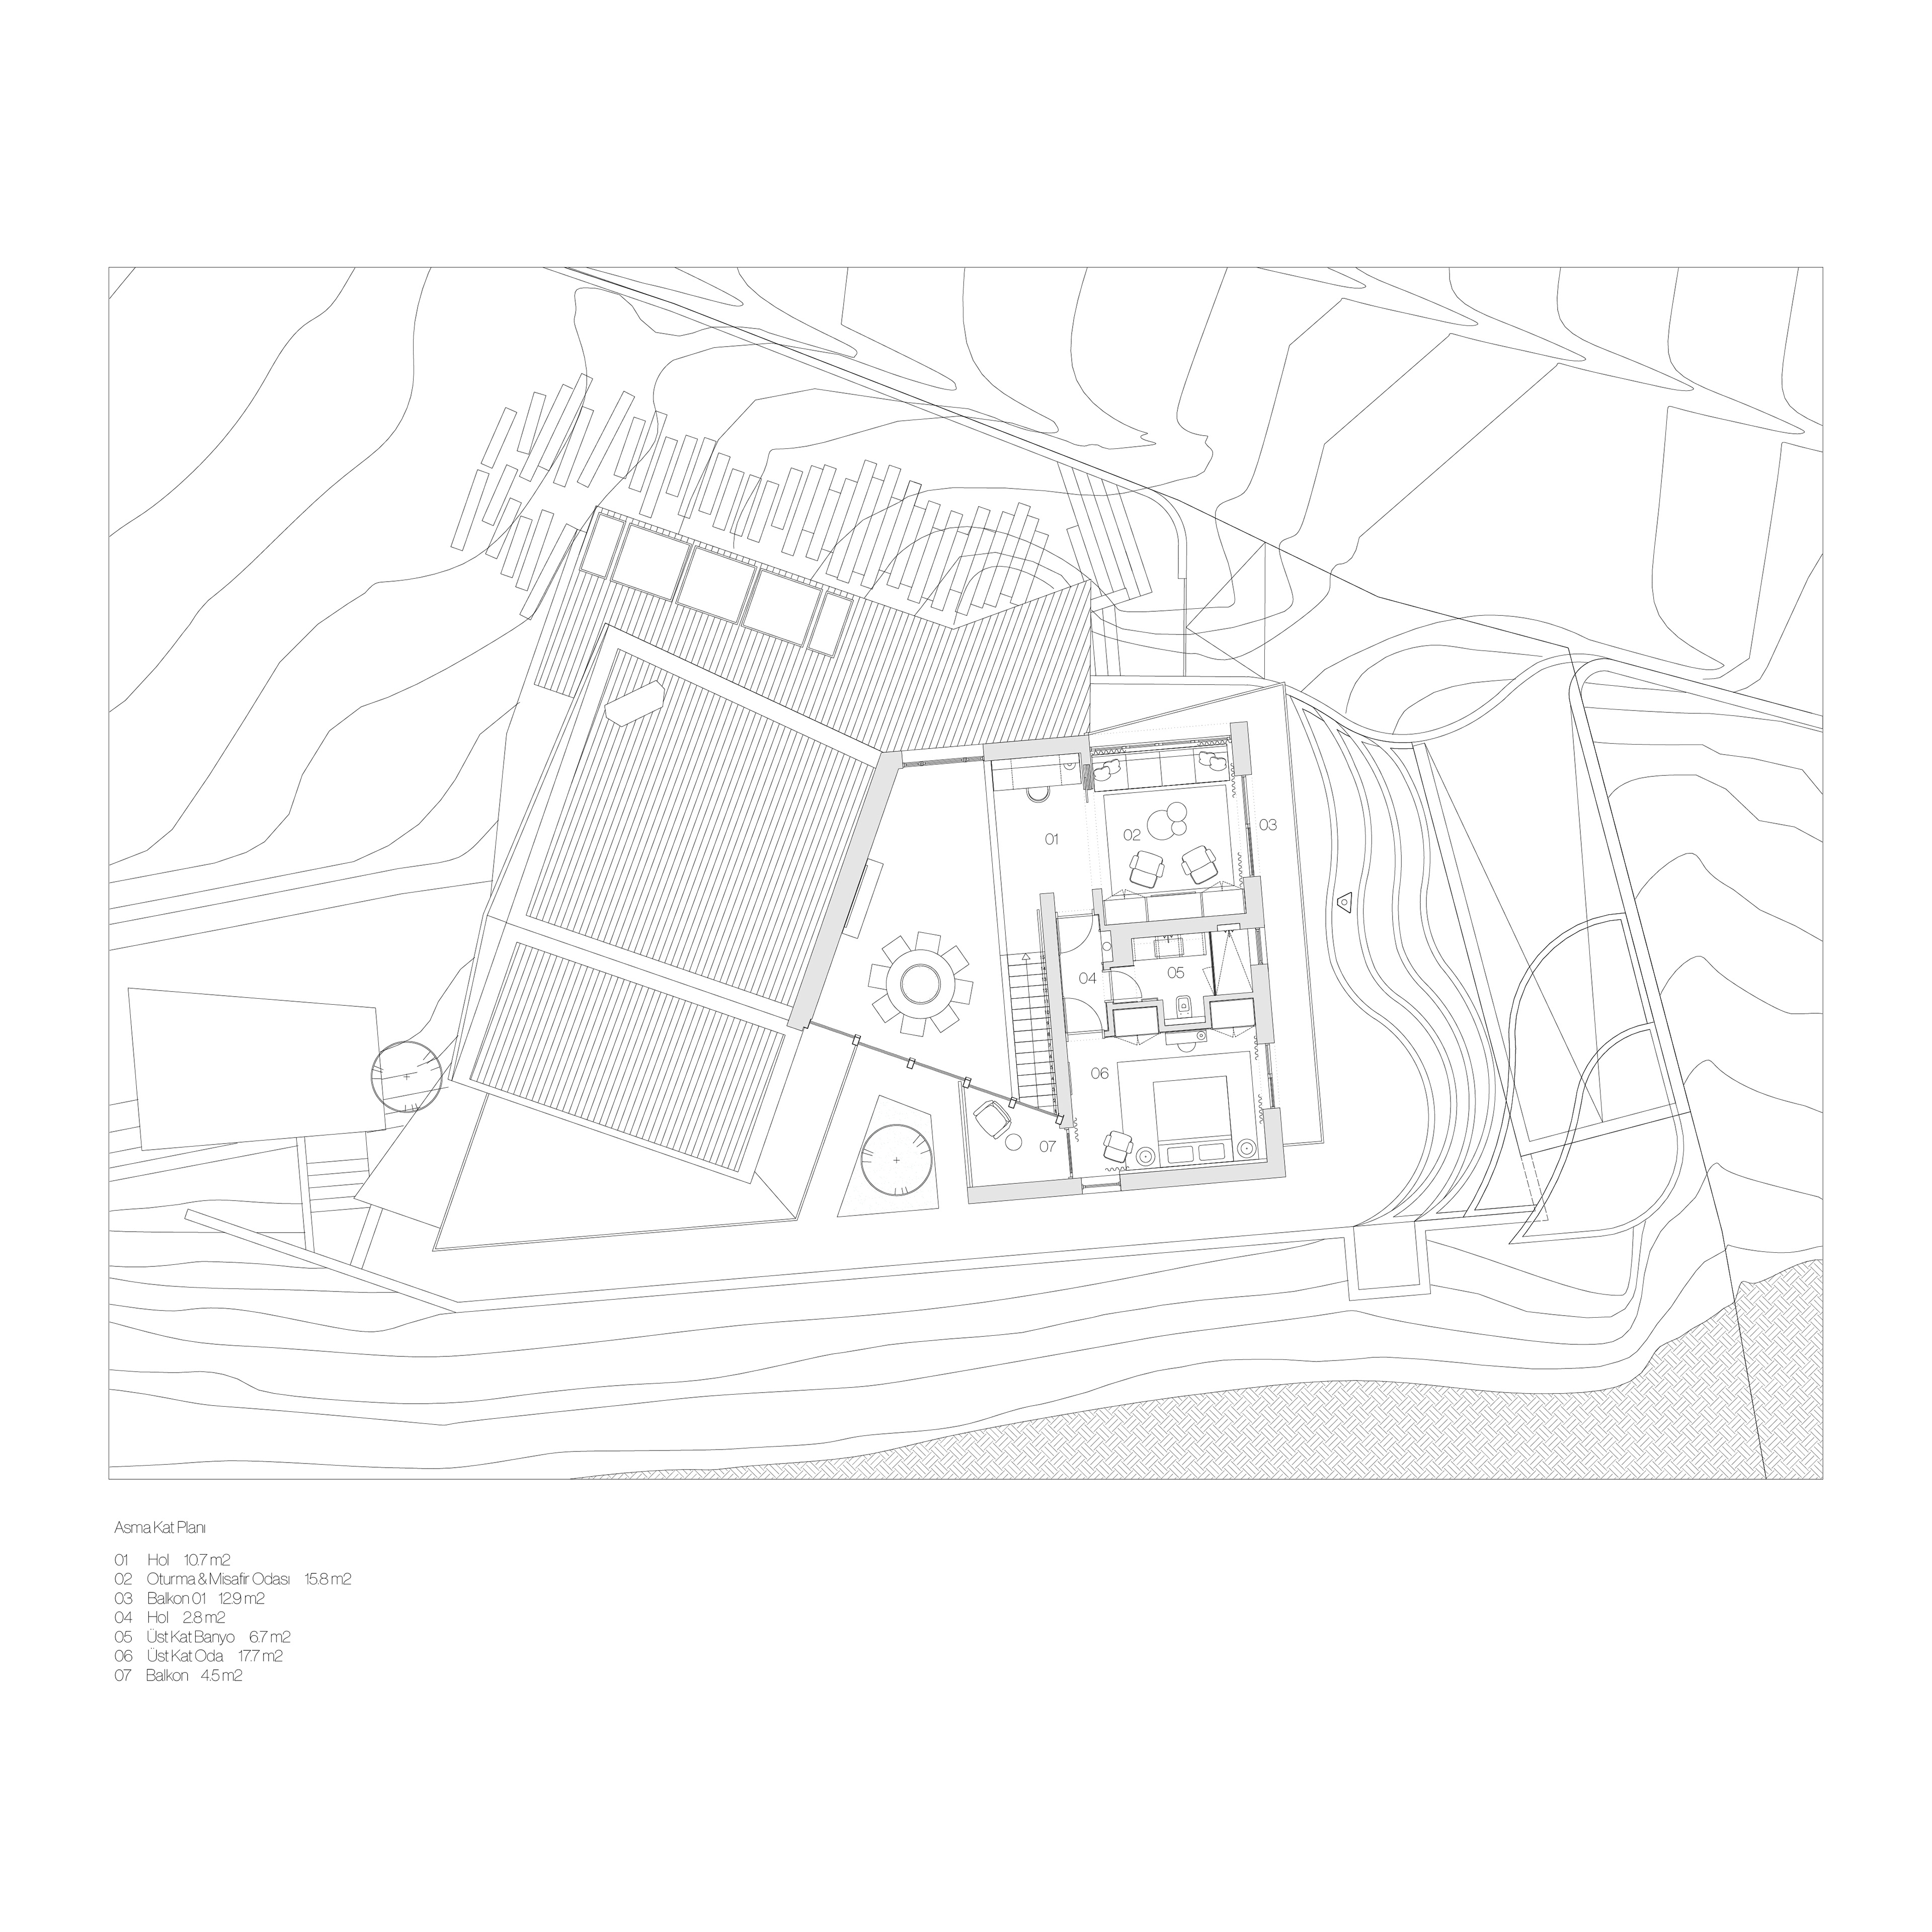
SMD House is a multi-level residence located in a village setting in Artvin, where the interior design draws directly from the surrounding landscape and the character of rural living. Wood plays a central role throughout the house, bringing warmth and material continuity while establishing a strong connection to its setting. At the heart of the interior, a sculptural wooden volume wraps the staircase, creating a spatial threshold between private and shared areas while acting as an architectural anchor across the different levels. The main living floor is organized into distinct yet connected zones for dining, fireplace lounge and television, each defined through proportion, furniture and material transitions. The kitchen introduces a more domestic interpretation of classical detailing through fluted fronts, open shelving and warm timber finishes. Across the upper levels, lighter tones shape the bedrooms and study, while deeper hues give the guest suite a more intimate character. Custom-designed elements, integrated lighting and a restrained material palette bring consistency throughout the house, creating a contemporary home that remains closely connected to its rural context.
-
Project Architect: Berke Debensason
Interior Architecture: Alp Görüsük, Alp Hazan
Team: Alara Üngeldi, Eda Mercan
Construction: Siska Construction
Size: 250 m²
Location: Artvin, Turkey